
Project manager reviewing renovation plans on site

Clarity Before the First Tool Is Lifted

Renovation projects involve many moving parts — layout adjustments, concealed pipe routes, heating circuits, surface finishes, and material logistics. Coventra's workflow is built to connect these elements early so decisions are made with full context rather than under pressure mid-build.

Each phase has a defined purpose, a clear set of deliverables, and a natural checkpoint before the next stage begins. That rhythm reduces rework, keeps communication focused, and gives you visibility into what is happening inside your space.

  • Documented scope and technical requirements before work starts
  • Direct material sourcing from Coventra's wholesale inventory
  • Coordinated teams working to an agreed sequence of tasks

Five Phases of a Coventra Renovation

Every project moves through the same core framework. The details adapt to your space, but the sequence remains consistent — giving you a reliable reference point from briefing to completion.

01
Opening Stage

Briefing & Intent Mapping

We begin with a focused conversation about how the space should function after renovation — daily routines, aesthetic direction, system priorities, and any constraints tied to the building or occupancy schedule. This stage establishes shared intent before any measurements are taken.

  • Goals, priorities, and practical constraints captured in writing
  • Initial feasibility review for plumbing and heating upgrades
  • Agreement on communication channels and project contacts

Renovation project briefing and planning discussion
02
On-Site

Survey & Condition Assessment

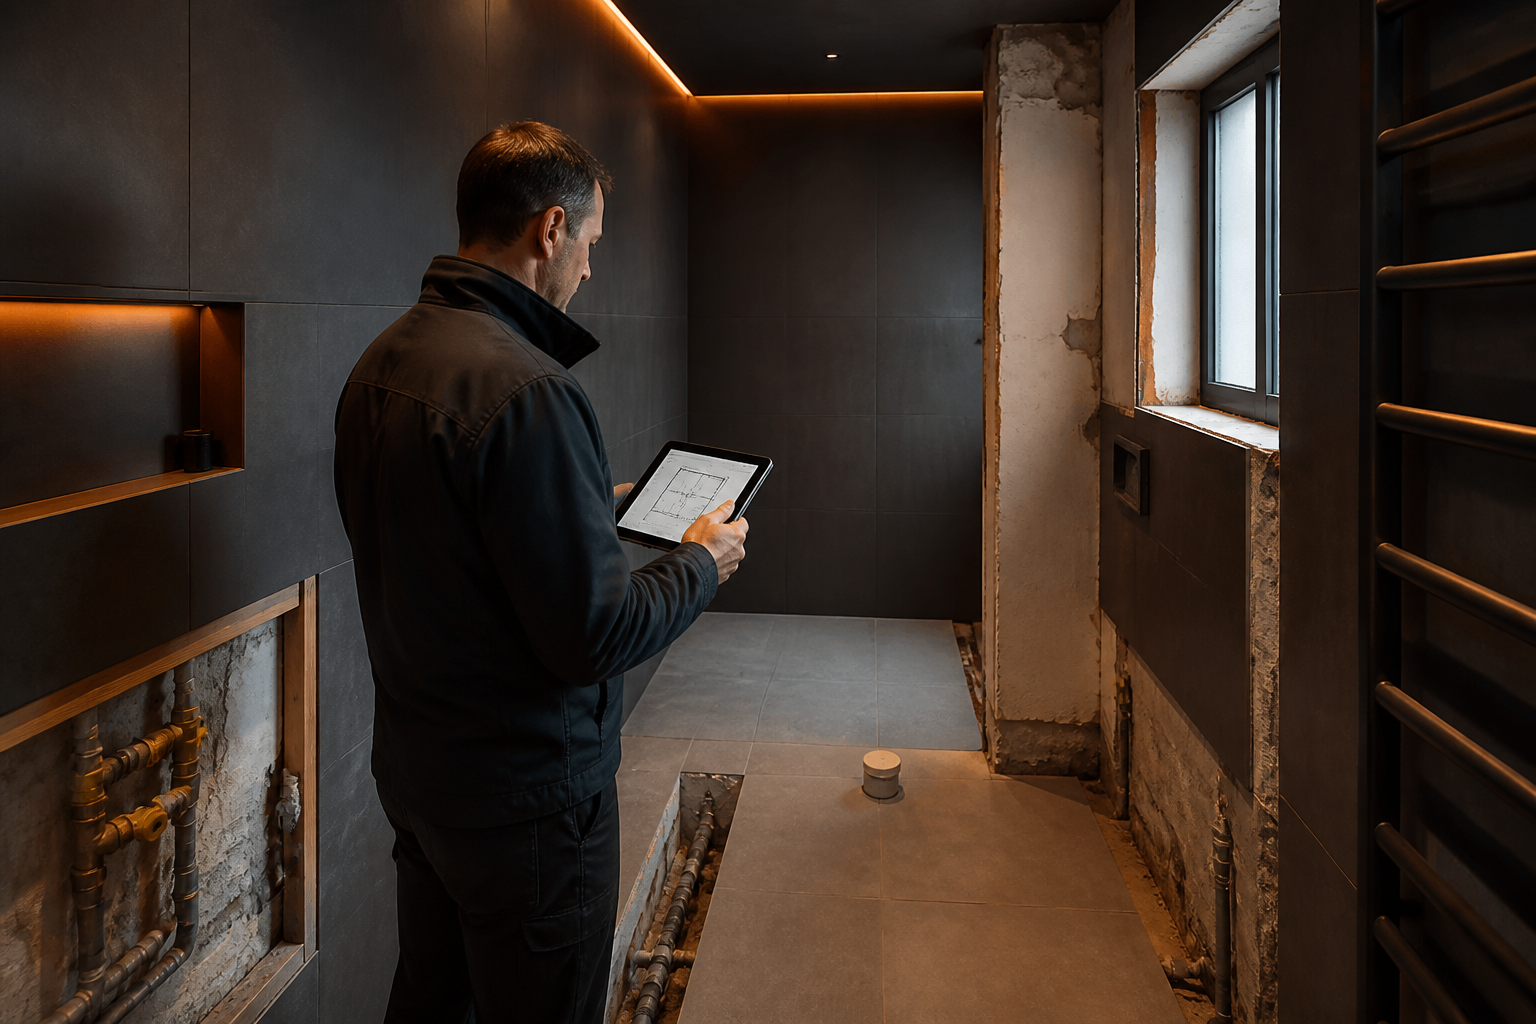
A detailed visit to the property follows. We record dimensions, inspect existing pipework and heating infrastructure, note substrate conditions, and identify anything that could affect sequencing or access during the build.

  • Room-by-room measurements and photographic documentation
  • Evaluation of drainage, supply lines, and radiator circuits
  • Identification of structural or access considerations
On-site property survey during renovation
03
Planning Desk

Specification & Material Selection

Survey data is translated into a technical specification — fixture positions, pipe routing, heating configurations, and finish selections. Components are chosen from Coventra's wholesale inventory to ensure compatibility and availability before installation begins.

  • Layout plans with plumbing and heating route definitions
  • Material samples and product selections confirmed with you
  • Procurement aligned to the agreed build sequence
Renovation specification with material samples on desk
04
Active Build

Coordinated Execution & System Integration

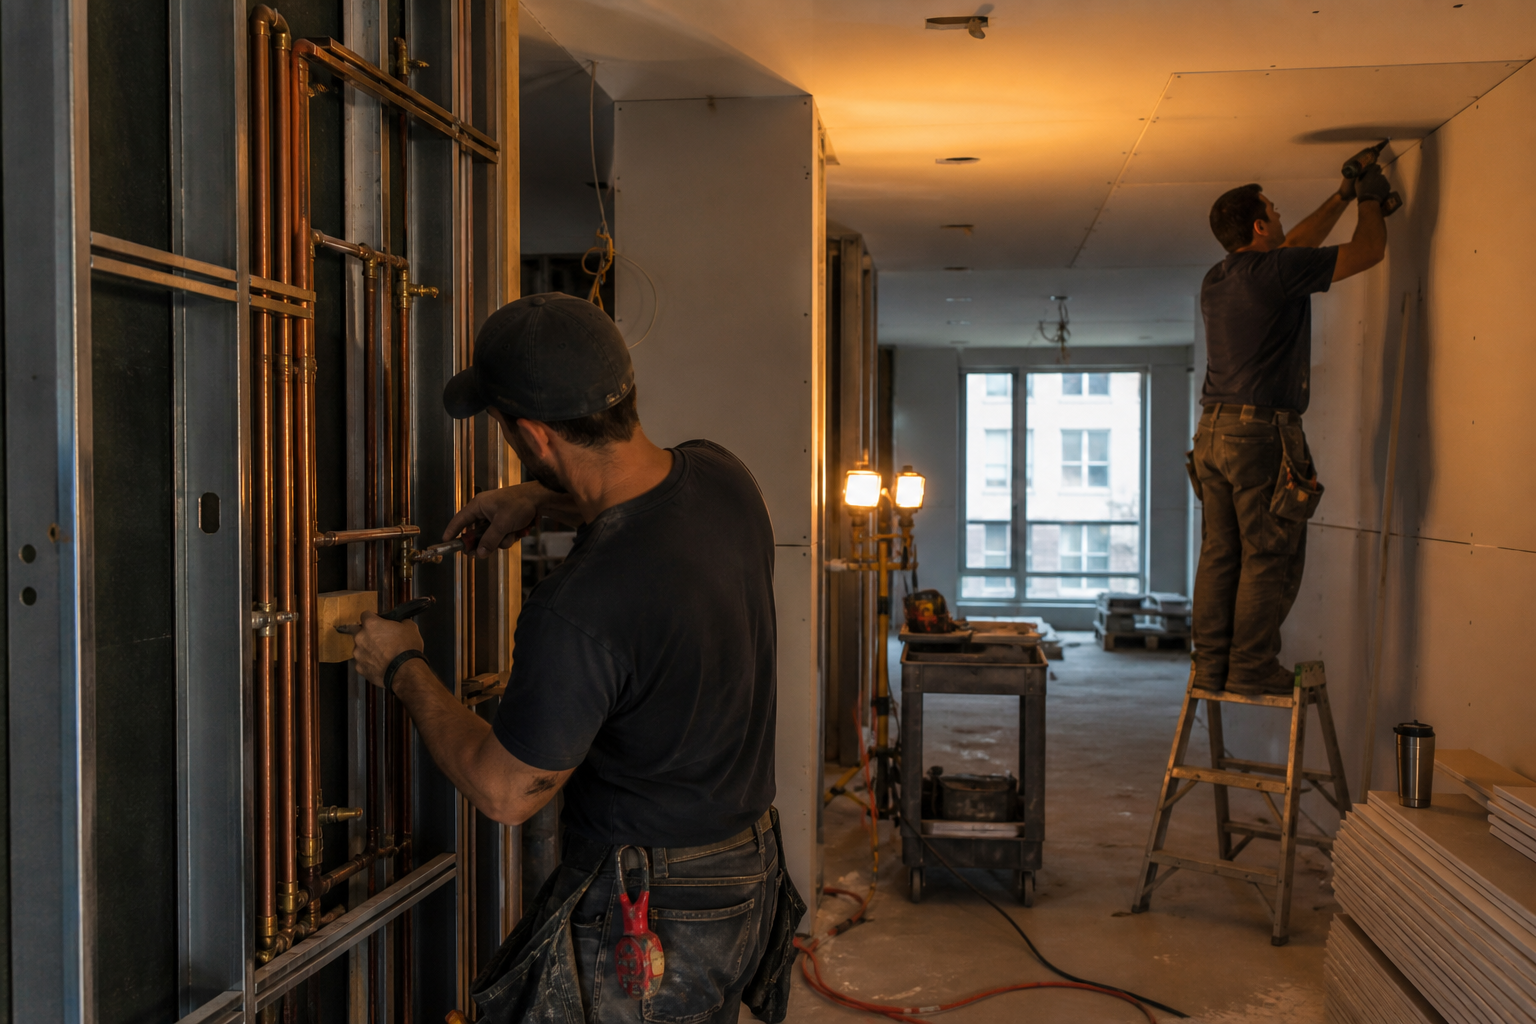
Work proceeds in a planned order — demolition and rough-in first, then system installation, followed by surface preparation and finishing. Teams coordinate around shared milestones so concealed infrastructure is completed and verified before walls are closed.

  • Staged demolition with protected adjacent areas
  • Parallel plumbing, heating, and finishing tasks where safe
  • Regular progress updates tied to the agreed schedule
Active renovation build with pipe installation in progress
05
Completion

Walkthrough & Project Closeout

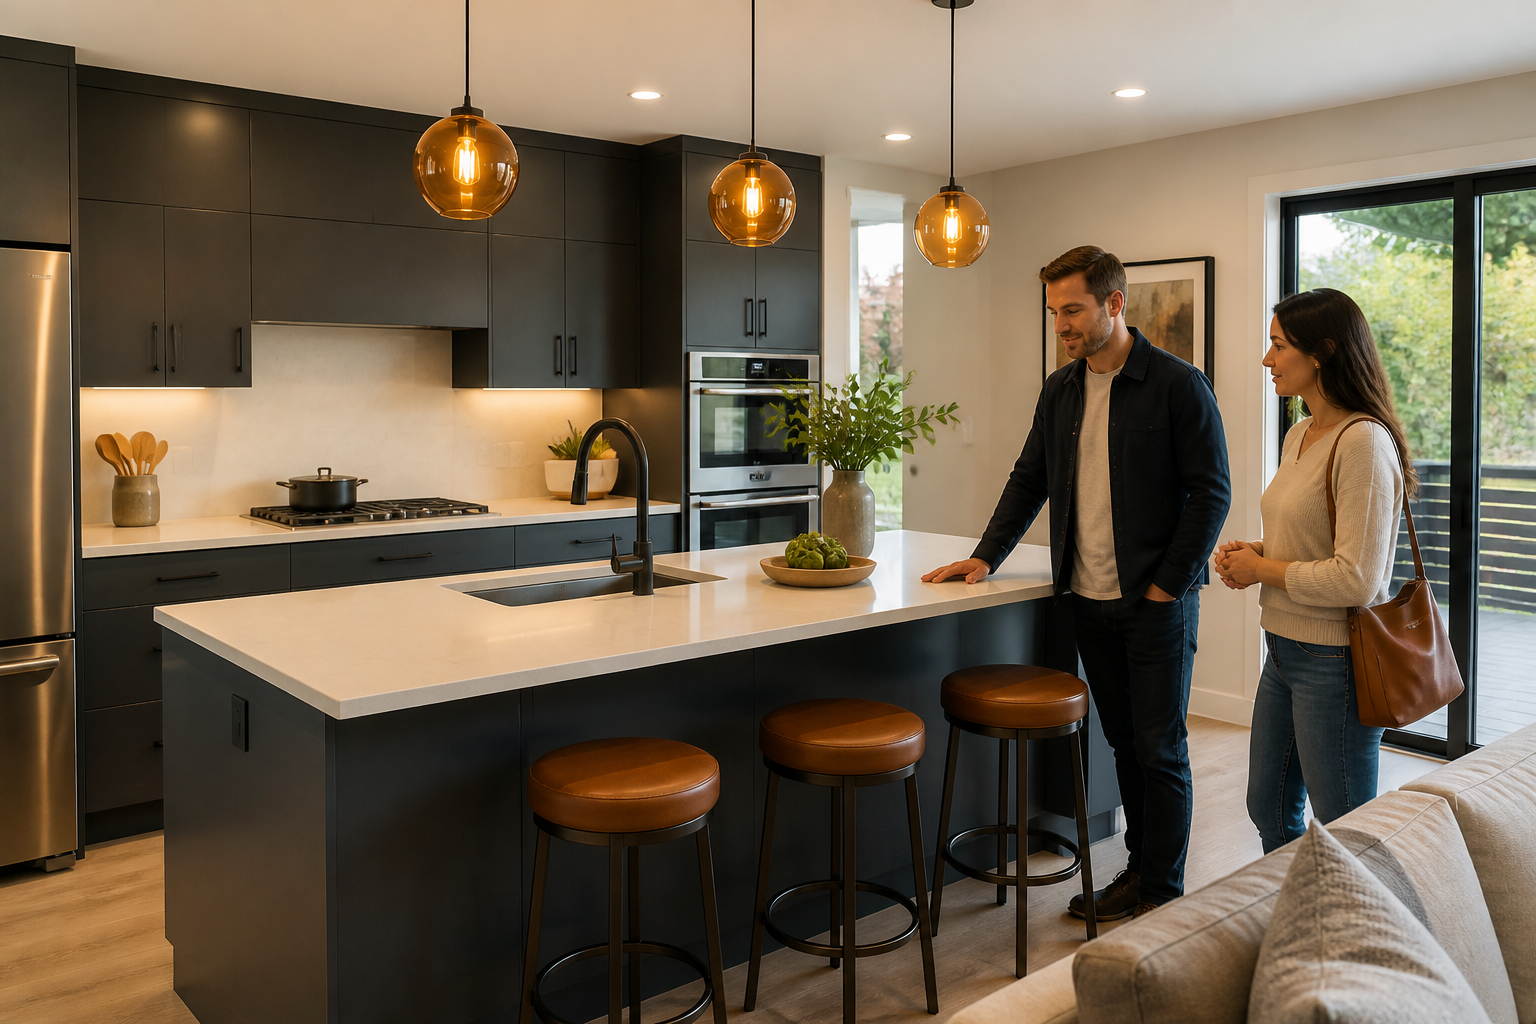
Before the space is returned to daily use, Coventra conducts a structured walkthrough with you. Every installed system is tested, surfaces are inspected, and any remaining adjustments are addressed. The project closes only when the agreed scope has been delivered to standard.

  • Pressure tests, flow checks, and heating circuit verification
  • Surface and fixture inspection room by room
  • Final sign-off and handover of relevant documentation
Final walkthrough in a completed renovated kitchen

Checkpoints That Keep Projects on Track

Between the major phases, Coventra pauses at four key moments to confirm alignment. These are not formalities — they are decision gates that protect the quality and direction of the work.

Scope Lock-In

After the survey, the full scope of work is documented and confirmed. Changes requested after this point are evaluated for impact on materials, timing, and adjacent systems.

Material Approval

Selected fixtures, fittings, and surface materials are presented for your review before orders are placed. Nothing is procured without alignment on specification and quantity.

Mid-Build Review

Once rough-in work is complete and before surfaces are sealed, we walk the site together. This is the last practical moment to verify routing, access points, and valve positions.

System Verification

All plumbing and heating systems undergo functional testing before the final walkthrough. Leak checks, temperature response, and drainage flow are confirmed under working conditions.

Coventra Handles

What We Take Responsibility For

  • Site surveys, technical documentation, and scope definition
  • Sourcing plumbing and heating components from our inventory
  • Scheduling and coordinating installation teams on site
  • Quality control at every phase and system testing before handover
  • Clear progress communication throughout the project
Your Part

What We Need From You

  • Access to the property during agreed survey and build windows
  • Timely decisions on layout, materials, and finish selections
  • Notification of any building rules or occupancy restrictions
  • A single point of contact for approvals and change requests
  • Final walkthrough attendance for sign-off and closeout

Ready to Start Your Renovation?

Tell us about your space and what you want to achieve. Coventra will guide you through the first briefing stage and outline the path from survey to completion.

Begin a Conversation